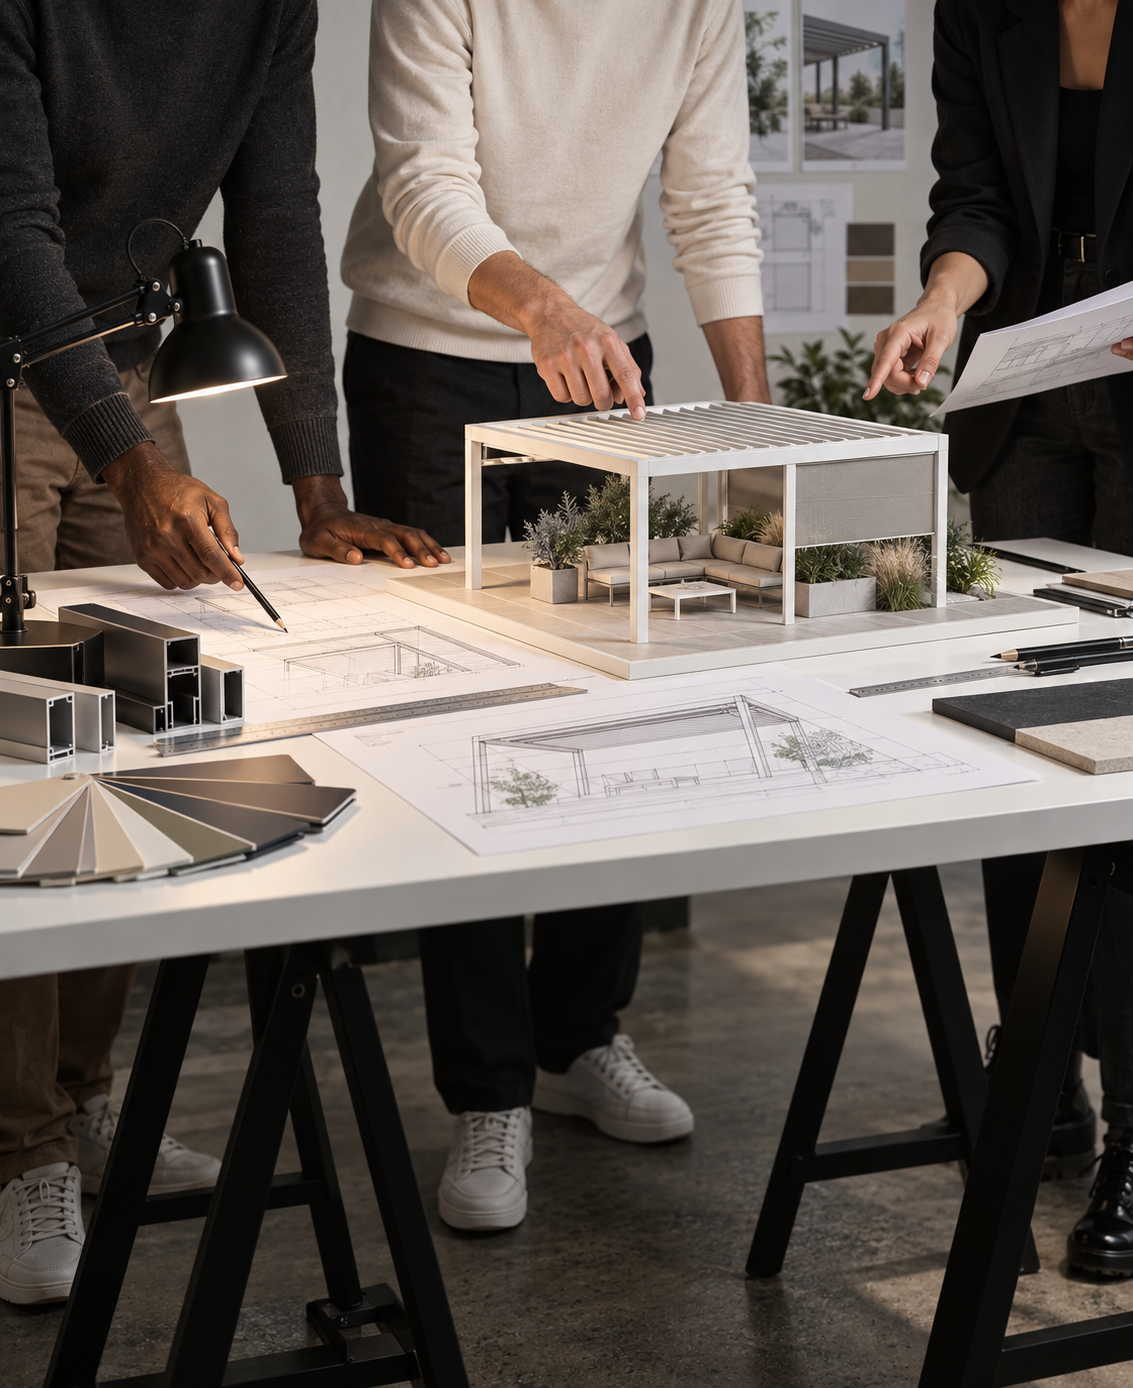
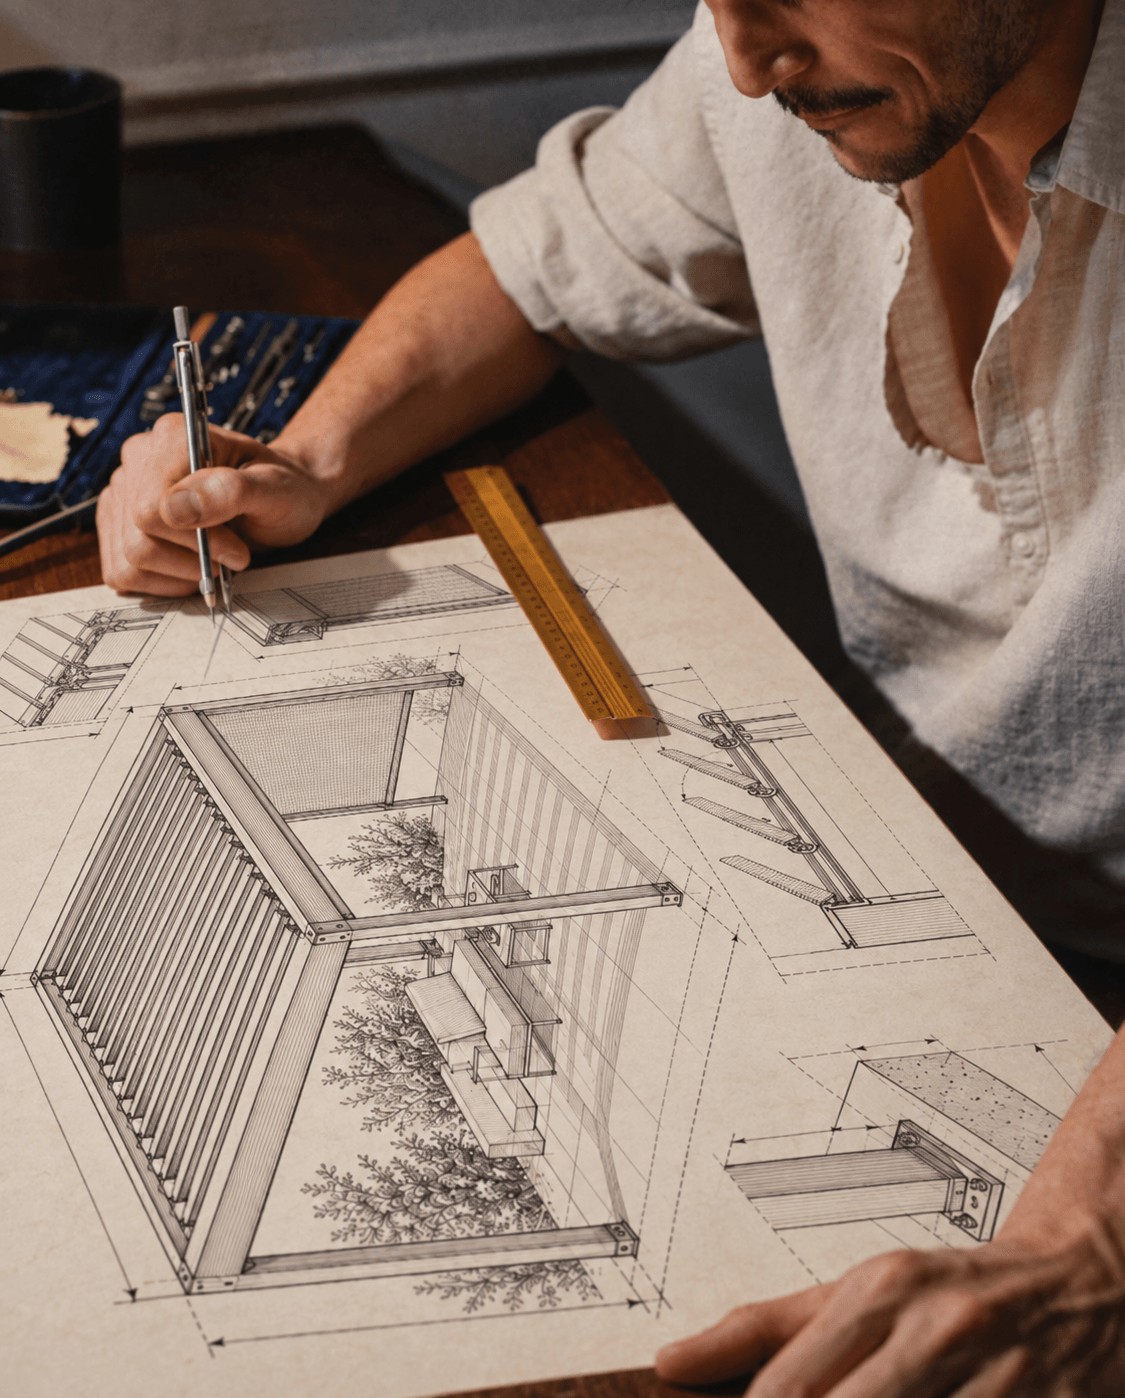
A carefully managed process turns every idea into a precisely executed solution, fully tailored to your space and needs.
From the first idea to a space ready to enjoy
We begin every project by understanding your needs, your space and how you want to use it. From the initial consultation to the final installation, we plan every detail to create a functional, reliable solution with a cohesive design.
Creating an outdoor space means considering functionality, design and technical precision as a whole. Our team guides you through every stage, from the first conversation and site measurements to fabrication, installation and final checks.
OUR PROCESS
From your requirements to a solution that belongs in your space
01
Consultation and site assessment
We begin by discussing your requirements, preferred look, budget and how you plan to use the space. We assess the existing conditions, the building’s architecture, its orientation to the sun and any technical requirements.
These findings help us establish the right direction for your project.
02
Site measurements and concept design
We take precise site measurements and develop a solution tailored to its dimensions and character. Together, we select the appropriate system, installation method, frame colour, controls and additional features.
Before fabrication begins, our aim is to define exactly how the finished solution will look and function.
03
Technical preparation and fabrication
Once the concept is agreed, we prepare the technical details and precise project specifications. The structure and all components are fabricated to the agreed dimensions, colours and equipment requirements.
At this stage, we pay particular attention to manufacturing precision, material quality and the fit of every component.
04
Installation and handover
Our team organises delivery and professional installation on site. Once installed, we check the structure’s stability, moving components, drainage, automation and additional equipment.
The project is complete when the system is fully functional, the site is tidy and you know how to operate and maintain it.
A shared journey from the first sketch to the finished project
We listen
We understand your needs and expectations.
We measure
We assess your space and its possibilities precisely.
We design
We develop a functional solution with a cohesive design.
We fabricate
We prepare your system to the agreed specifications.
We install
We professionally install and check the finished solution.
WHY GARDEN LUX
Great results begin with precise planning
A clearly defined process reduces the risk of errors, streamlines delivery and ensures every element fits the space. Clear communication, precise measurements and expert installation create a reliable solution you can enjoy for years.
“Every space has its own possibilities and requirements. Our role is to understand them carefully and turn them into a functional, elegant and lasting solution.”