
Glass Systems

Glass Systems

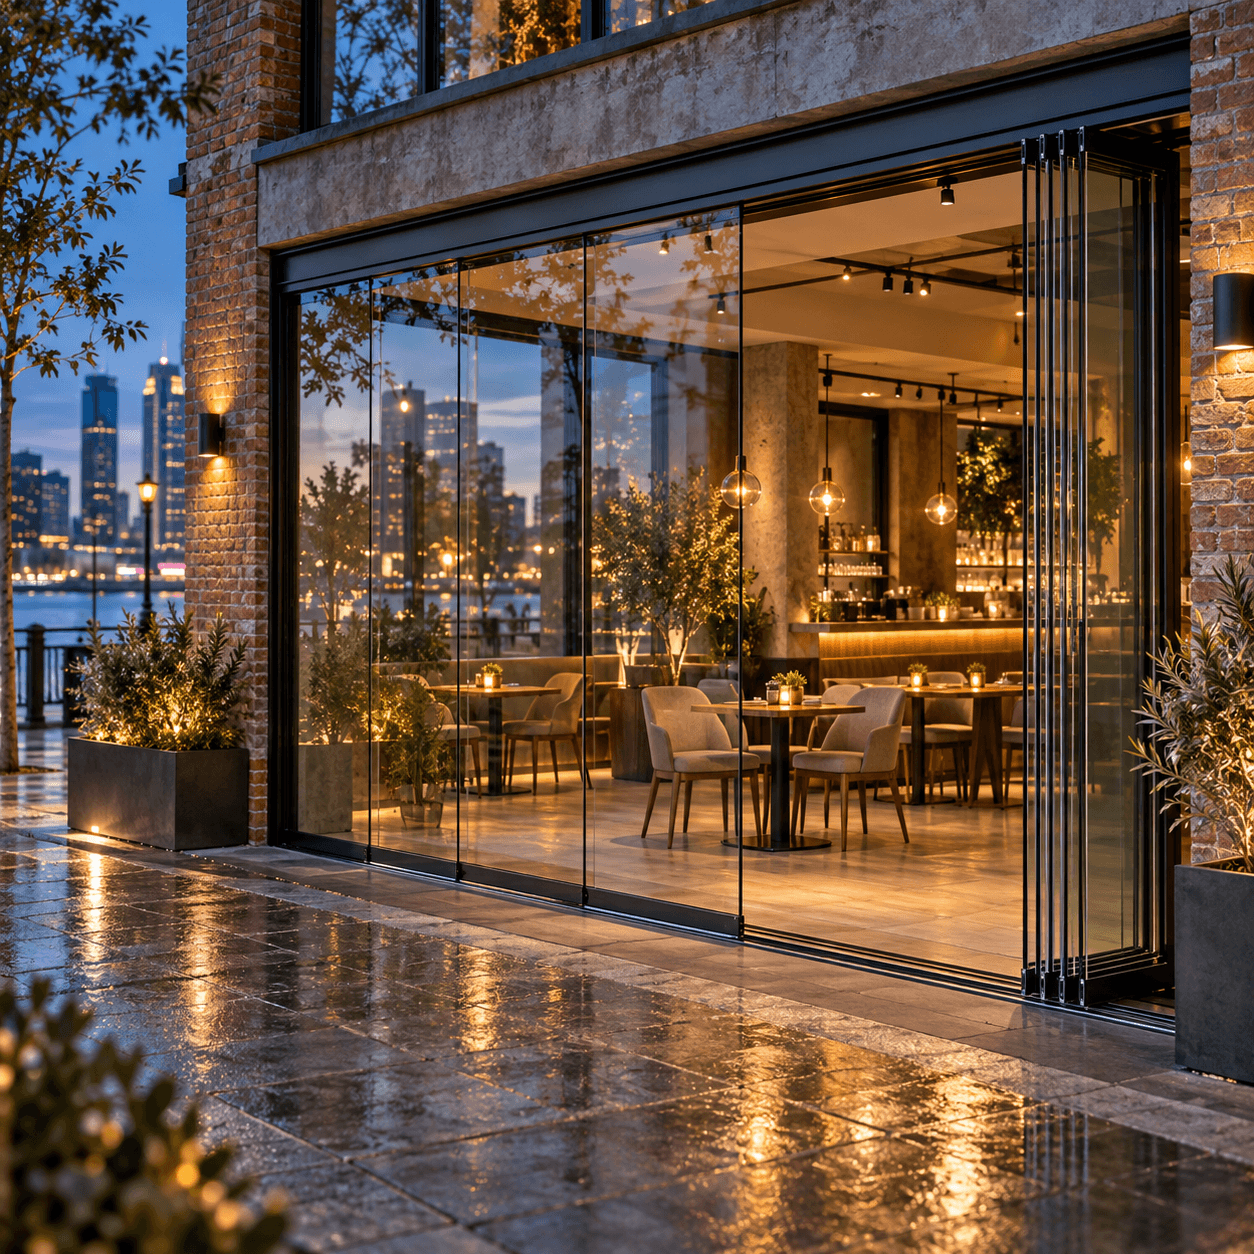
Contemporary glass systems protect terraces, balconies and hospitality spaces from wind, rain and the elements without compromising natural light or a sense of openness.

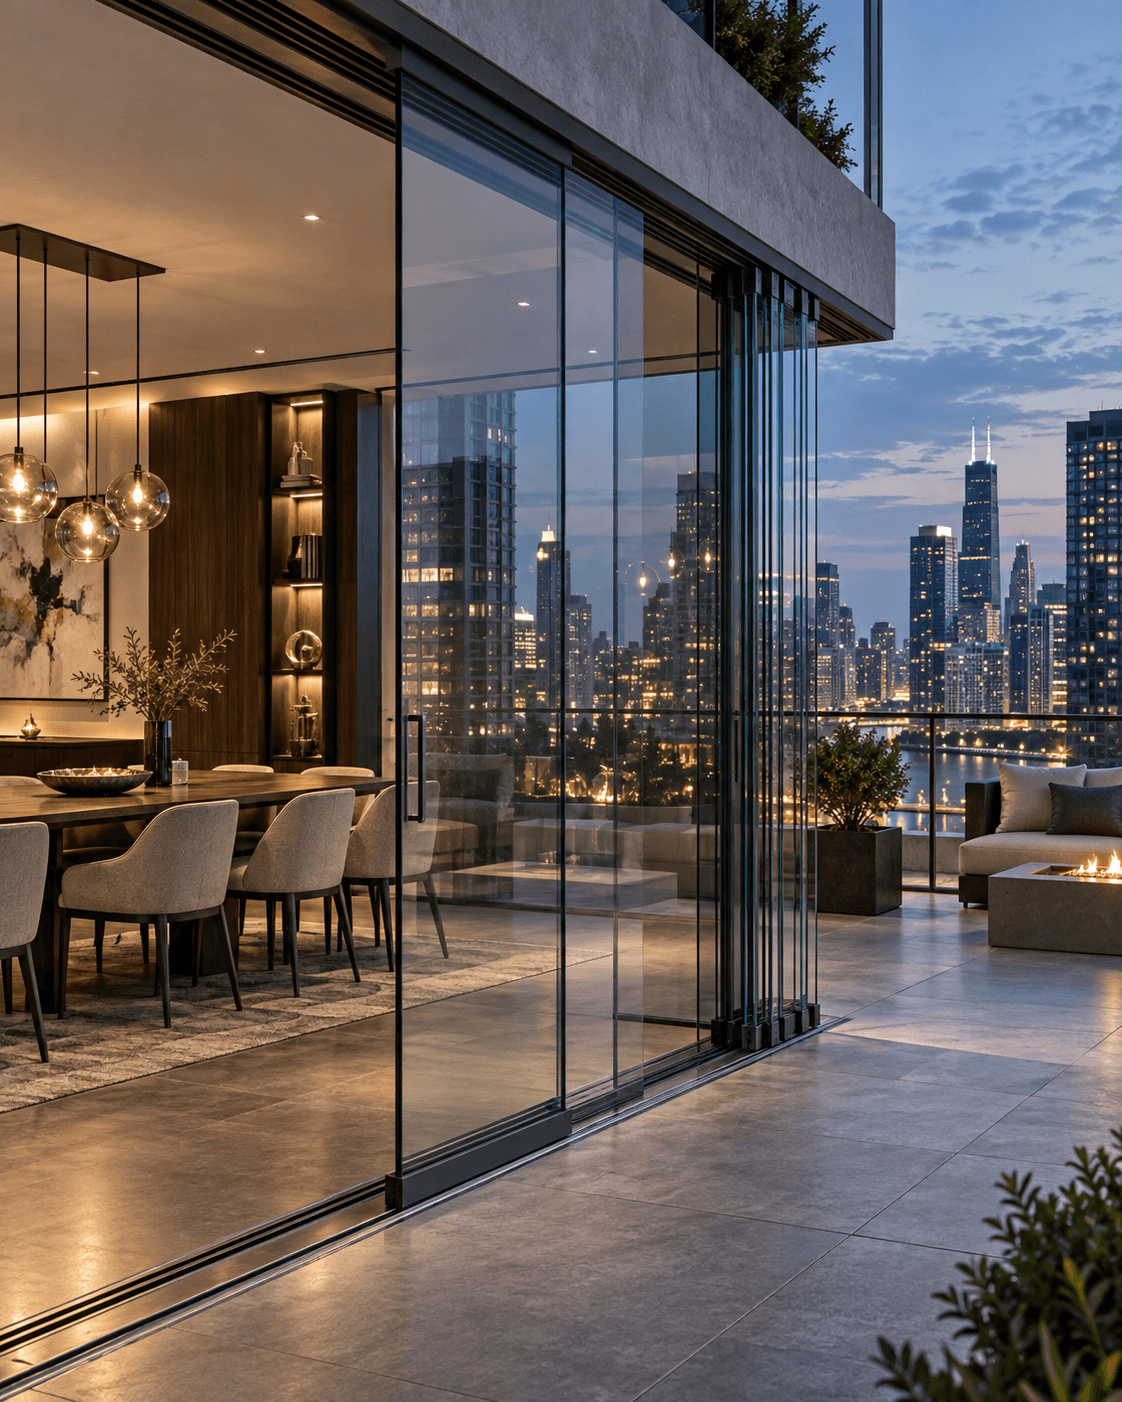
Glass systems offer an elegant, practical way to enclose outdoor spaces. Expansive transparent panels preserve your view and connection to the surroundings, making the space more comfortable and usable for more of the year.

OUR SYSTEMS

Choose a glass system for your space

Explore the available models and find the solution that best suits your terrace, hospitality space or other property.

Solo Slide glass system
01 / 04

Motorised wind protection

Solo Slide

Solo Slide combines contemporary design, functionality and a refined appearance. It can serve as a windbreak or an elegant glass balustrade. A motorised mechanism raises the balustrade module from approximately 1,100 to 1,900 mm, allowing you to adapt your outdoor space quickly.

Send an enquiry
FUNCTIONALITY

Comfort for every moment

01

Weather protection

Glass panels reduce direct exposure to wind, rain and cold, creating a more sheltered, comfortable space.

02

Maximum natural light

Transparent glass surfaces let daylight flow freely and maintain a visual connection with the surroundings.

03

Easy opening

Sliding, folding or vertically moving panels let you open up the space easily whenever the weather allows.

04

Made to measure

Dimensions, system type, opening method, profile colour and glass specifications are tailored to your space.

05

Professional installation

Precise measurements, technical preparation and expert installation ensure smooth operation, safety and a clean finish.

FINISHES

Choose your pergola colours

Select the colours of the structure and roof louvres. The preview updates automatically to match your chosen combination.

Structure
Louvres
Structure: RAL 9016 Louvres: RAL 1013
Bioclimatic pergola: RAL 9016 structure and RAL 1013 louvres

Colours shown may vary depending on your screen settings. Please contact our team to check the availability of other RAL colours.

From site measurements to a finished glass system

Our team manages your project from the initial conversation and precise measurements to system selection, technical preparation and professional installation.

Together, we define the opening method, panel dimensions, profile colour and other technical details to ensure the finished solution suits both the function and appearance of your space.

Quality safety glass

The appropriate glass type and thickness are selected according to the system’s dimensions, location and intended use.

Minimal aluminium profiles

Discreet aluminium profiles and tracks ensure stable operation without unnecessarily obstructing your view.

Tailored to your space

Every system is designed around the actual dimensions, architecture and preferred opening method.